

Primary on Main
Address
3697 Spring Canyon Trl, Round Rock, TX
Price
$ 415,000
Property Attributes
- MLS#5221296
- TypeSingle Family
- Listing Status Active
- CountyWILLIAMSON
- CityRound Rock
- AreaRRW
- NeighborhoodPreserve At Stone Oak Ph 03 Sec 02
- Zip78681
- StyleSingle Family Residence
- Year Built2003
- Taxes$ 7100
- Price$ 415,000
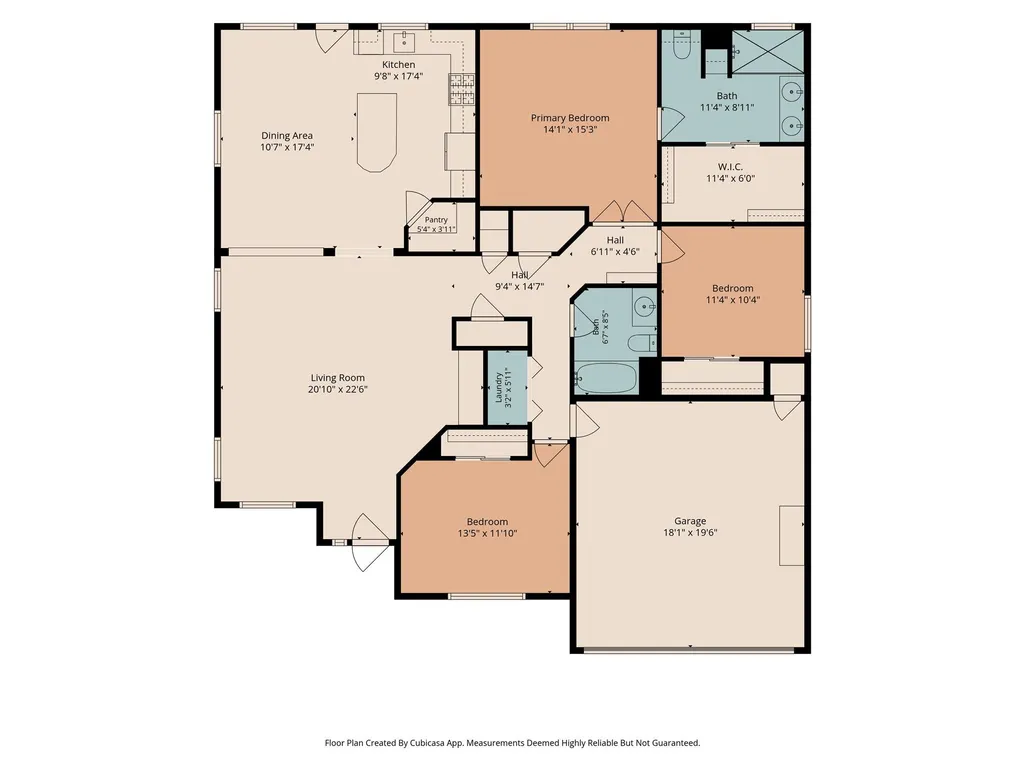
- Bedrooms3
- Full Bathrooms2
- Half Bathrooms0
- Sqr Footage1804
- Lot Size0.199 Acres
Data Source:
Austin Board of REALTORS® (ABOR) as distributed by MLS GRID
Property Description
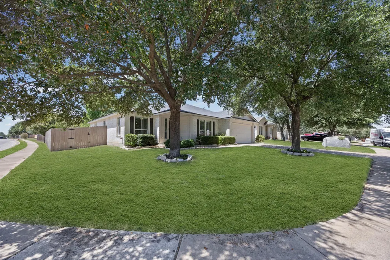
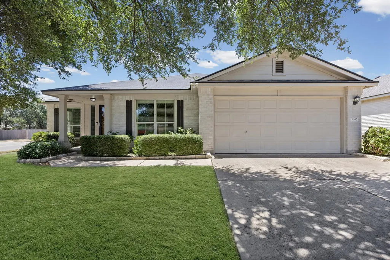
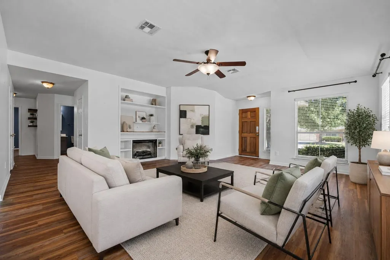
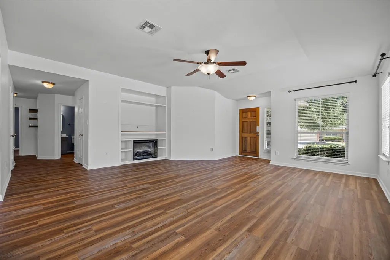
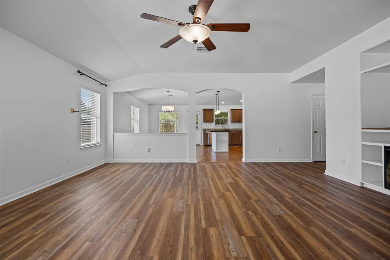
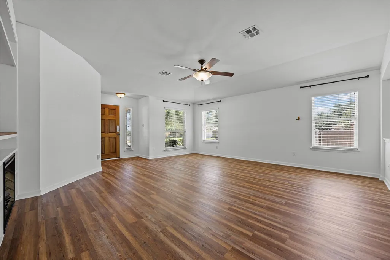
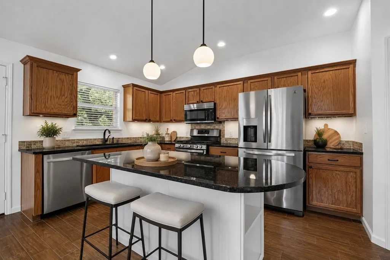
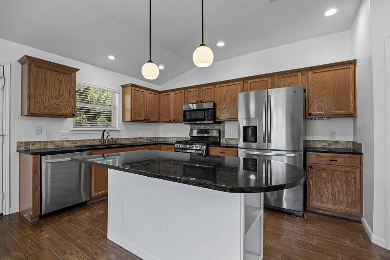
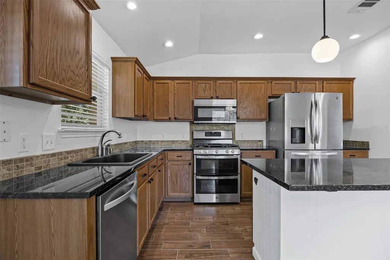
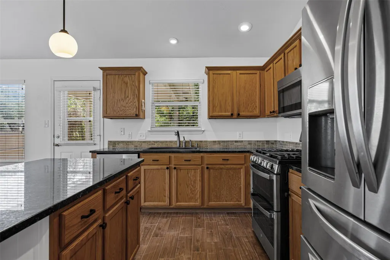
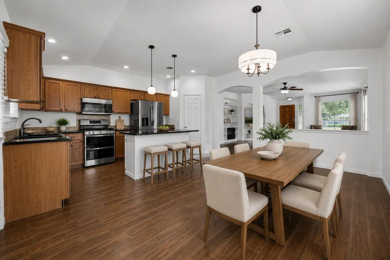
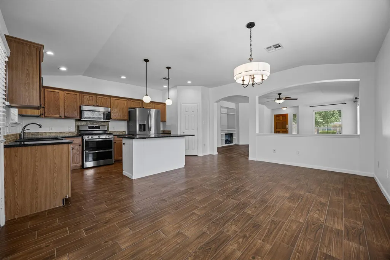
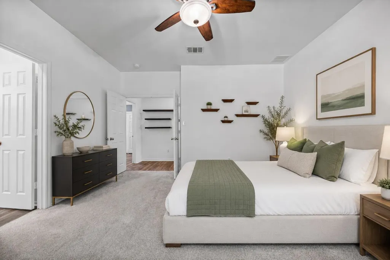
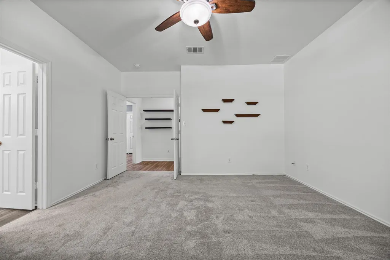
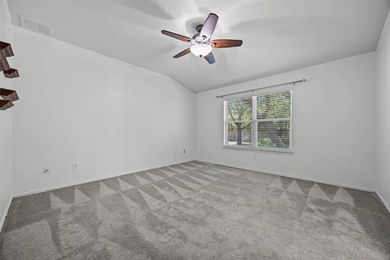
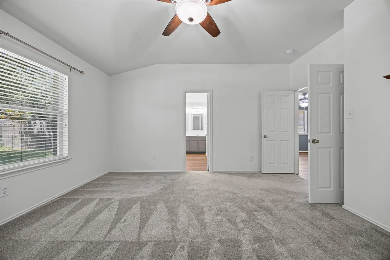
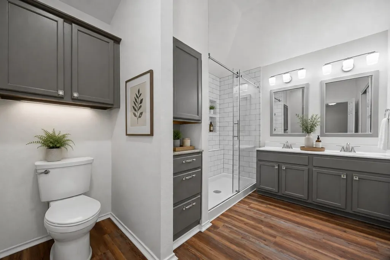
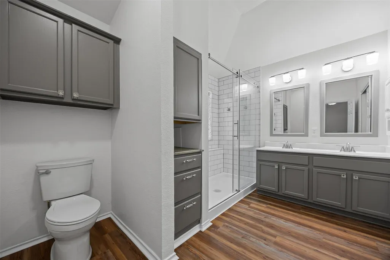
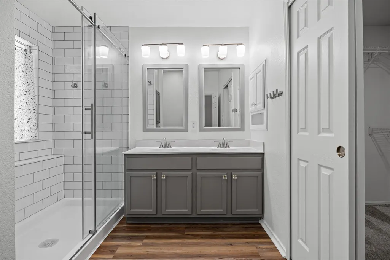
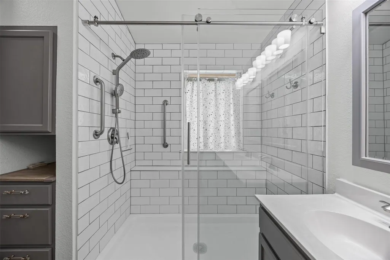
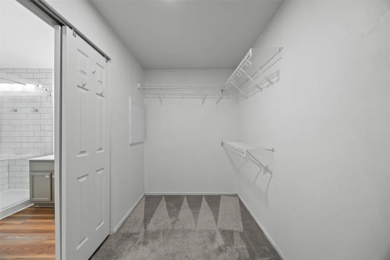
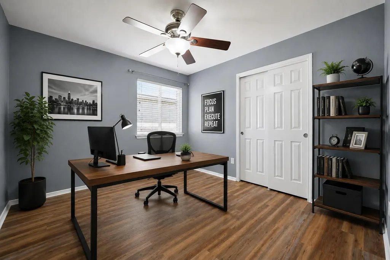
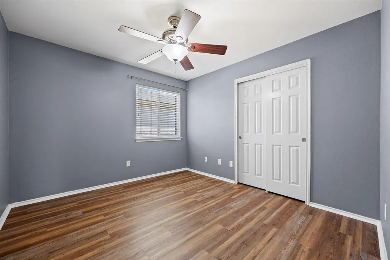
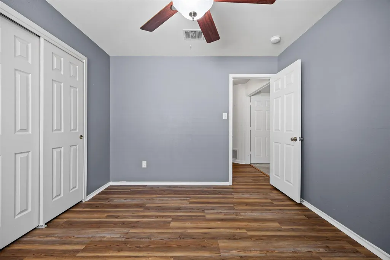
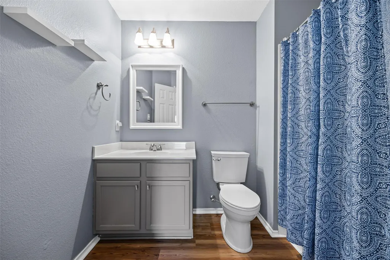
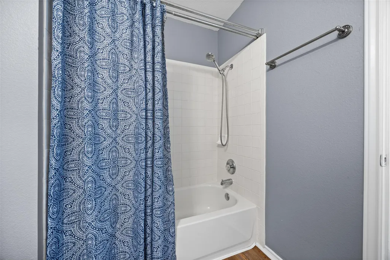
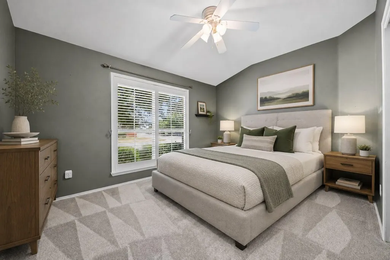
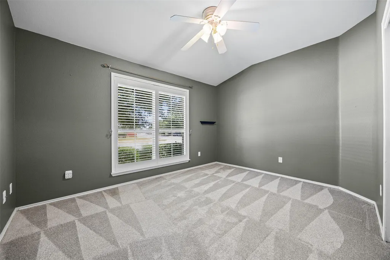
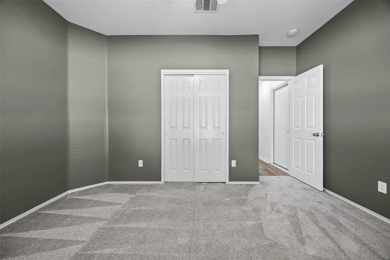
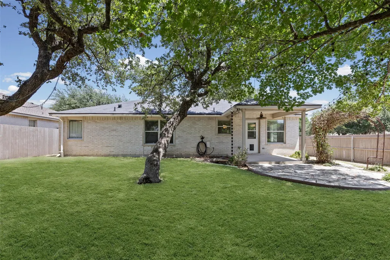
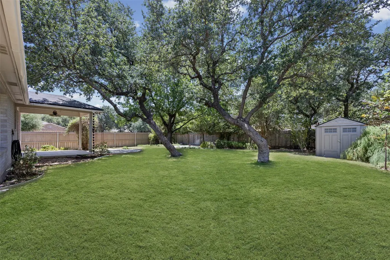
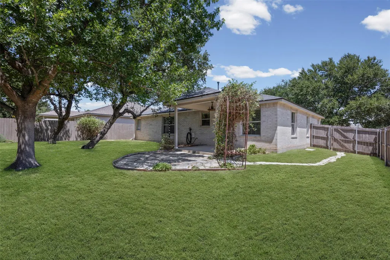
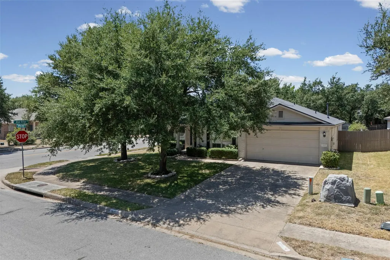
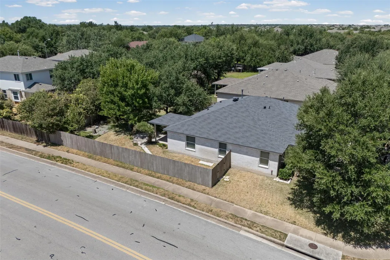
Welcome to 3697 Spring Canyon Trail, a beautifully refreshed home in the established Stone Oak community of Round Rock. This inviting residence offers a functional floor plan with comfortable living spaces and thoughtful updates throughout. The living room, hallway, and one secondary bedroom feature new luxury vinyl plank flooring, adding a fresh, contemporary feel while offering easy-care durability. The kitchen features granite countertops, ample cabinetry, and a practical layout that opens to the main living areas—perfect for everyday living and entertaining. The updated primary bathroom provides a stylish retreat with modern finishes and an updated feel. The spacious primary suite offers a comfortable place to unwind, while the additional bedrooms provide flexibility for guests, an office, or hobbies. Outside, enjoy a generous backyard with space for outdoor entertaining, gardening, pets, or relaxing. An attached garage provides convenient parking and storage. Ideally located near shopping, dining, parks, schools, and major commuter routes, this home offers the perfect combination of established neighborhood charm, modern updates, and Round Rock convenience. A wonderful opportunity to make this move-in-ready home your own!
| Elementary School | Middle School | High School |
|---|---|---|
| Chandler Oaks Elementary School | Walsh Middle School | Stony Point High School |
| Price History | |
|---|---|
| 8/25/2026 | Listed $415,000 |
General Features
| Living Area | 1804 |
|---|---|
| Sewer | Public Sewer |
| Heating | Central,Natural Gas |
| Cooling | Central Air |
| Utilities | Electricity Available,Natural Gas Available |
| Roof | Composition |
| Appliances | Dishwasher,Disposal,Free-Standing Range,Vented Exhaust Fan |
| HOA Fee | 38 |
| Garage Spaces | 2 |
| Association Fee Includes | Common Area Maintenance |
| Patio/Porch Features | Covered,Patio |
| Pool Features | None |
| Security Features | Smoke Detector(s) |
| Construction Materials | Masonry – All Sides,Brick Veneer |
| Year Built | 2003 |
| View | None |
| Levels | One |
| Property Subtype | Single Family Residence |
| Tax Year | 2025 |
| Waterfront Features | None |
| Community Features | Curbs,Playground,Pool,Sidewalks |
| Accessibility | None |
| Assoc Fee Paid Per | Monthly |
| County | Williamson |
| New Construction | No |
| Property Type | Residential |
| HOA | Yes |
| Energy Efficient | None |
| Subdivision Name | Preserve At Stone Oak Ph 03 Sec 02 |
| Facing Direction | Northeast |
| Green Sustainability | None |
| Other Structures | Shed(s) |
| Full Baths | 2 |
| Status | Active |
| Directions | North on IH-35*Exit University/1431*Left on 1431*Right on Stone Oak Drive(Light & Wag-a-bag)*Pass one of the Pools and Parks on the Left*Right on Stonehenge Path*Left on Blue Ridge Drive*Right on Spr |
| High School | Stony Point |
| City | Round Rock |
| Disclosures | Seller Disclosure,Water District |
| Association Name | Preserves at Stone Oak |
| MLS Area | RRW |
| Lot Size Square Feet | 8668.44 |
| Spa Features | None |
| Elementary School | Chandler Oaks |
| Tax Annual Amount | 6581.83 |
| Middle/Junior High School | Walsh |
| Property Condition | Resale |
| Additional Parcels Y/N | No |
| Builder Name | D.R. Horton |
| Standard Status | Active |
| Year Built Source | Public Records |
| Tax Assessed Value | 394585 |
Interior Features
| Interior Amenities | Ceiling Fan(s),Coffered Ceiling(s),Granite Counters,Eat-in Kitchen,Kitchen Island,Pantry,Primary Bedroom on Main,Walk-In Closet(s) |
|---|---|
| Flooring | Carpet,Tile,Vinyl |
| Fireplace Features | None |
| Window Features | Window Treatments |
| Total Bedrooms | 3 |
| Main Level Bedrooms | 3 |
| LivingAreaSource | Public Records |
| Total Baths | 2 |
Exterior Features
| Exterior Amenities | Rain Gutters,Private Yard |
|---|---|
| Fencing | Privacy,Wood |
| Parking Features | Attached,Door-Single,Garage Door Opener,Garage Faces Front |
| Lot Features | Corner Lot,Trees-Medium (20 Ft - 40 Ft),Trees-Sparse |
| Water Source | Public |
| Total Parking | 4 |
| Foundation Details | Slab |
| Lot Size Acres | 0.199 |
| Waterfront Y/N | No |
| Covered Spaces | 2 |
| Horse Y/N | No |
| Horse Amenities | None |
Amenities
- Foreclosure
- Views
- Short Sale
- New Construction
- Adult 55+
- Lease To Own
- No HOA Fees
- Furnished
- Primary On Main
- Air Conditioning
- Seller Finance
- Green
- Fixer Upper
- Horse
- Golf
- Fireplace
- Deck
- Garage
- Basement
- Pool
Property vs Single Family Average in 78681
Price
Taxes
Year Built
Visits
 The information being provided by Houston Association of REALTORS, Inc. is for the consumer's personal, non-commercial use and may not be used for any purpose other than to identify prospective properties consumers may be interested in purchasing. Any information relating to real estate for sale referenced on this web site comes from the Internet Data Exchange (IDX) program of the Houston Association of REALTORS, Inc. This web site may reference real estate listing(s) held by a brokerage firm other
 Austin Board of REALTORS® Copyright ©2026 All rights reserved.
 Odessa Board of Realtors® All information deemed reliable but not guaranteed. All properties are subject to prior sale, change or withdrawal. Neither listing broker(s) or information provider(s) shall be responsible for any typographical errors, misinformation, misprints and shall be held totally harmless. Listing(s) information is provided for consumer's personal, non-commercial use and may not be used for any purpose other than to identify prospective properties consumers may be interested
 Central Texas MLS | Four Rivers Association of REALTORS® All information deemed reliable but not guaranteed. All properties are subject to prior sale, change or withdrawal. Neither listing broker(s) or information provider(s) shall be responsible for any typographical errors, misinformation, misprints and shall be held totally harmless. Listing(s) information is provided for consumer's personal, non-commercial use and may not be used for any purpose other than to identify prospective properties
 Highland Lakes Association of Realtors® All information deemed reliable but not guaranteed. All properties are subject to prior sale, change or withdrawal. Neither listing broker(s) or information provider(s) shall be responsible for any typographical errors, misinformation, misprints and shall be held totally harmless. Listing(s) information is provided for consumer's personal, non-commercial use and may not be used for any purpose other than to identify prospective properties consumers may
 Permian Basin Board of REALTORS® All information deemed reliable but not guaranteed. All properties are subject to prior sale, change or withdrawal. Neither listing broker(s) or information provider(s) shall be responsible for any typographical errors, misinformation, misprints and shall be held totally harmless. Listing(s) information is provided for consumer's personal, non-commercial use and may not be used for any purpose other than to identify prospective properties consumers may be interested
