

Open House Sat, Sep 12th 02:00 PM - 04:00 PM - Views - Primary on Main


Address
2403 Kimra Ln, Cedar Park, TX
Price
$ 659,000
Property Attributes
- MLS#3537281
- TypeSingle Family
- Listing Status Active
- CountyTRAVIS
- CityCedar Park
- AreaCLS
- NeighborhoodRanch At Deer Creek Ph 1 Sec
- Zip78613
- StyleSingle Family Residence
- Year Built2004
- Taxes$ 8200
- Price$ 659,000
- Bedrooms4
- Full Bathrooms2
- Half Bathrooms1
- Sqr Footage3133
- Lot Size0.2098 Acres
Data Source:
Austin Board of REALTORS® (ABOR) as distributed by MLS GRID
Property Description
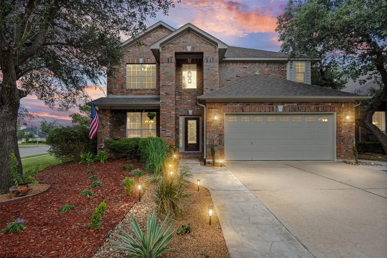
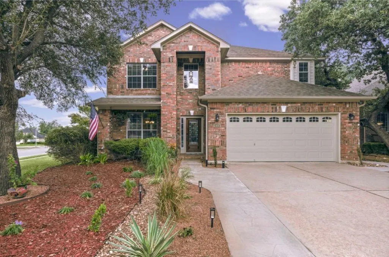
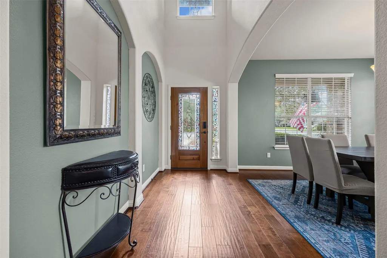
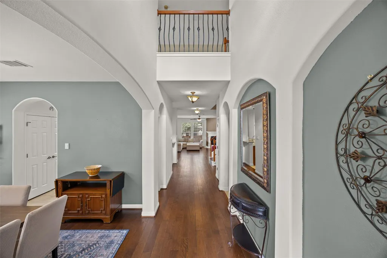
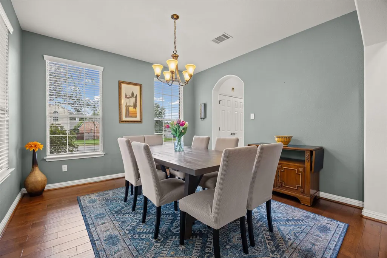
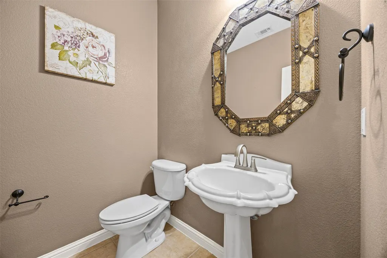
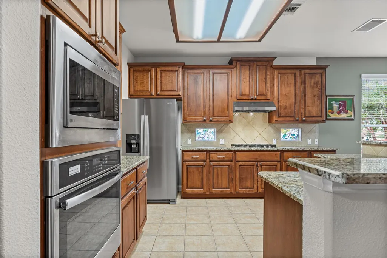
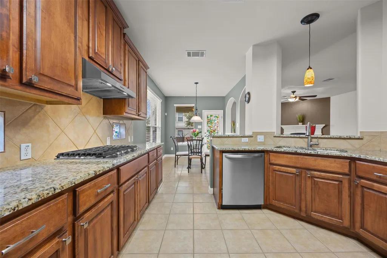
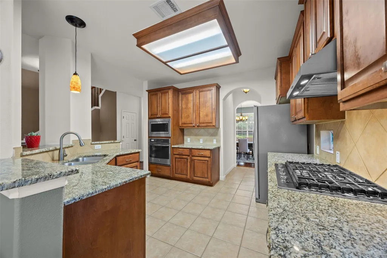
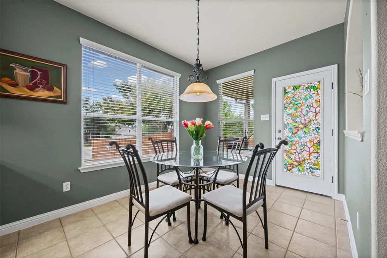
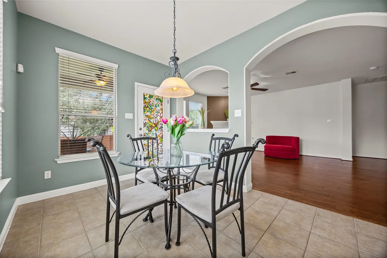
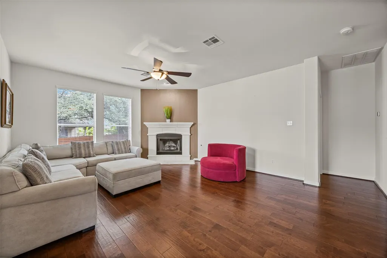
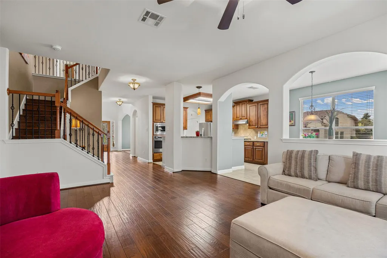
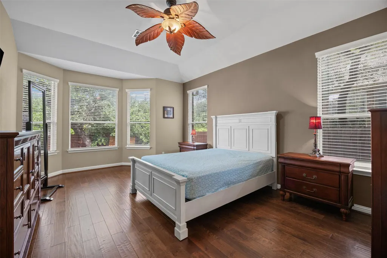
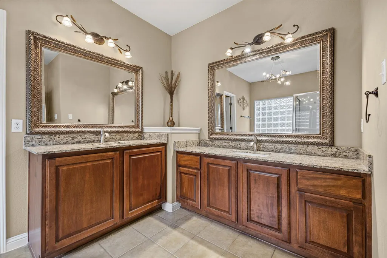
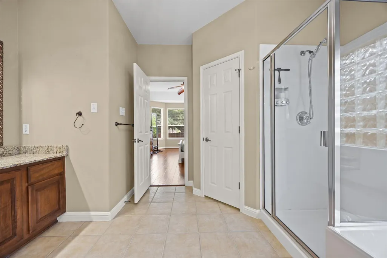
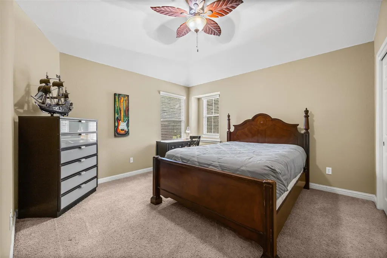
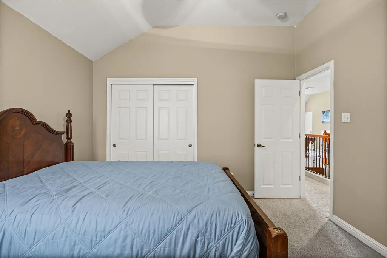
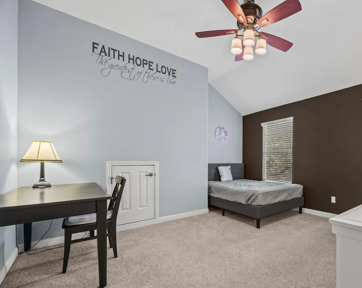
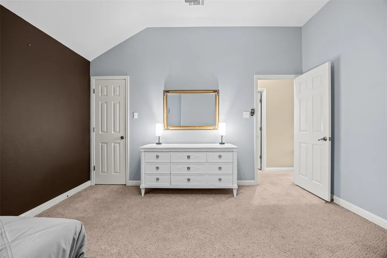
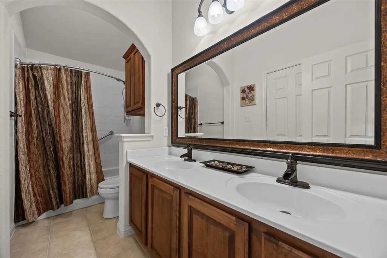
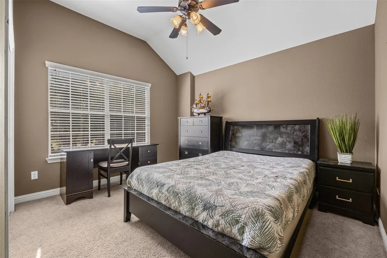
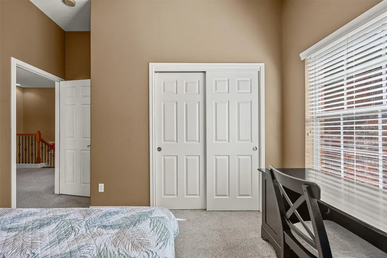
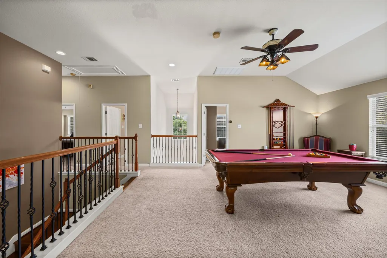
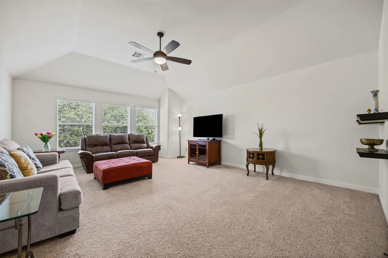
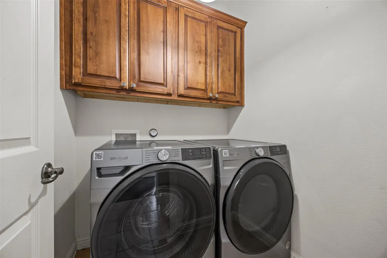
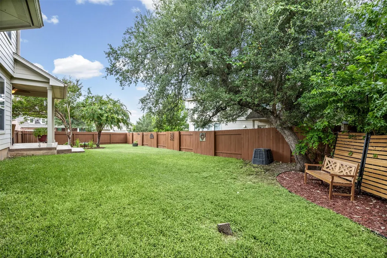
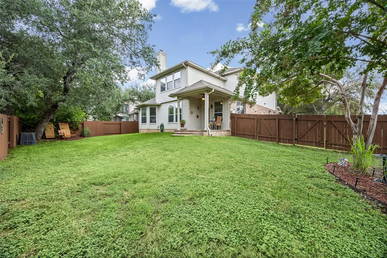
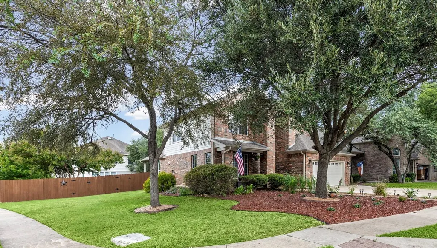
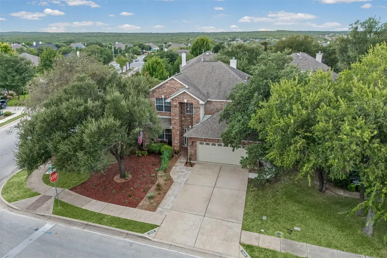
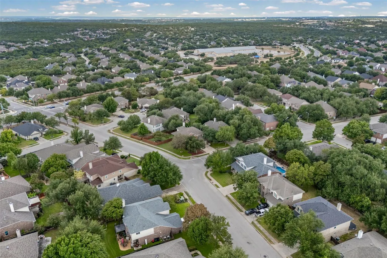
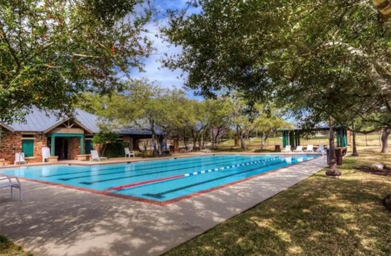
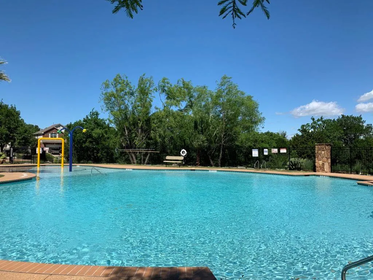
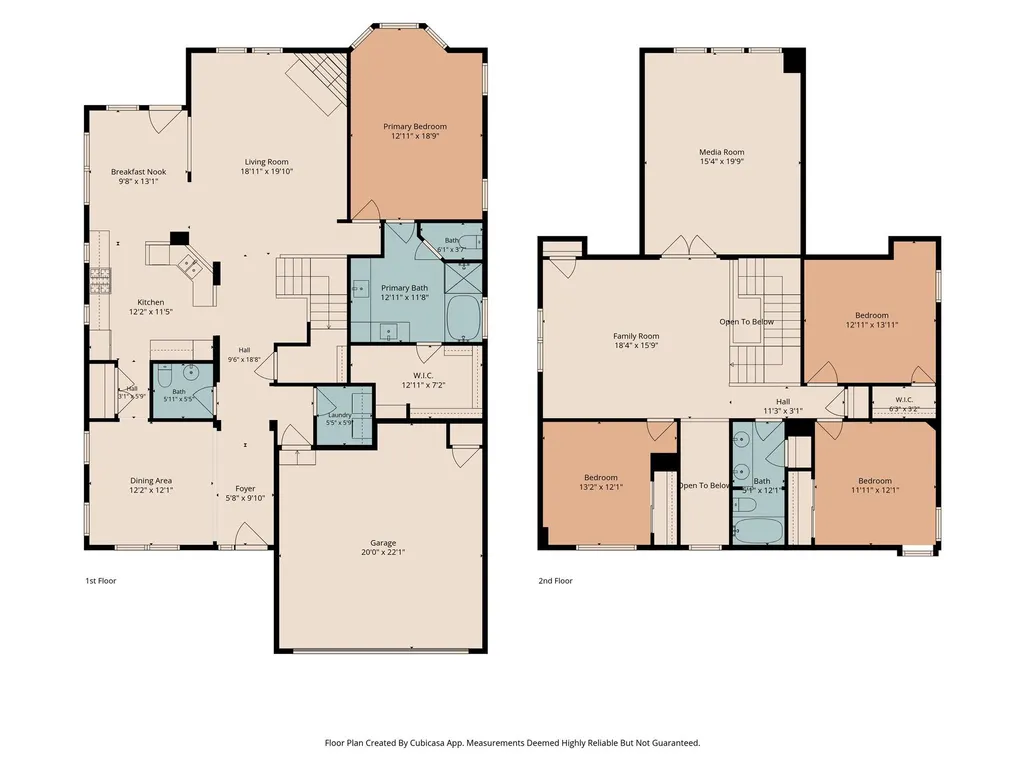
Imagine living in beauty and sophistication. Welcome to 2403 Kimra Lane.This 4-bedroom, 2.5-bath home offers 3,133 sq. ft. on a private 0.20-acre corner lot—providing exceptional space, flexibility, privacy and a sought-after Cedar Park location within walking distance of Deer Creek Elementary and Cedar Park High School.The home features an open floor plan with wood flooring and tile throughout the first floor. The impressive kitchen features extra-tall solid cherry cabinetry, granite countertops and a gas cooktop. The Whirlpool refrigerator, washer, dryer and dishwasher are approximately one year old. The dining room, kitchen, breakfast area and living room flow seamlessly together, creating an inviting space anchored by a full-size sculpted gas-log fireplace. The first-floor primary suite offers privacy and convenience with bay windows, a generous walk-in closet and an en-suite bath featuring solid cherry cabinetry, updated granite dual vanities, Jacuzzi tub and private WC. A half bath, laundry room and under-stair walk-in storage. Upstairs, three generously sized bedrooms are complemented by TWO separate living areas. The larger bonus room is ideal for movie nights, while the adjoining living space accommodates a full-size pool table, which conveys with the home. Ten-foot upstairs ceilings enhance the spacious feel. Recent improvements include two separate HVAC systems—one installed in 2025 and the other in 2022—a 2022 water heater and fresh interior paint throughout much of the home. The beautifully landscaped yard features a well-maintained privacy fence. High-speed fiber internet has recently been installed underground. Two community pools and Elizabeth Milburn Park are nearby, offering concerts, movie nights and spectacular Fourth of July fireworks. Lake Travis, Hill Country scenery, The Oasis, parks and recreation are just minutes away. Don't miss this opportunity to own a beautiful home in Cedar Park that truly has it all.
| Elementary School | Middle School | High School |
|---|---|---|
| Deer Creek Elementary School | Cedar Park Middle School | Cedar Park High School |
| Price History | |
|---|---|
| 9/10/2026 | Listed $659,000 |
General Features
| Living Area | 3133 |
|---|---|
| Sewer | Public Sewer |
| Heating | Central,Fireplace(s),Forced Air,Hot Water,Natural Gas |
| Cooling | Ceiling Fan(s),Central Air,Electric |
| Utilities | Underground Utilities |
| Roof | Shingle |
| Appliances | Built-In Electric Oven,Convection Oven,Cooktop,Dishwasher,Dryer,ENERGY STAR Qualified Dishwasher,ENERGY STAR Qualified Dryer,ENERGY STAR Qualified Refrigerator,ENERGY STAR Qualified Washer,Exhaust Fa |
| HOA Fee | 460 |
| Garage Spaces | 2 |
| Association Fee Includes | Common Area Maintenance |
| Patio/Porch Features | Rear Porch |
| Pool Features | None |
| Security Features | Carbon Monoxide Detector(s),Security System,Smoke Detector(s) |
| Construction Materials | Brick,HardiPlank Type |
| Year Built | 2004 |
| View | Neighborhood |
| Levels | Two |
| Property Subtype | Single Family Residence |
| Tax Year | 2025 |
| Waterfront Features | None |
| Community Features | BBQ Pit/Grill,Cluster Mailbox,Curbs,Dog Park,Library,Park,Picnic Area,Playground,Pool,Street Lights,Trash Pickup - Door to Door,Trail(s) |
| Accessibility | Accessible Closets,Accessible Doors |
| Assoc Fee Paid Per | Semi-Annually |
| County | Travis |
| New Construction | No |
| Property Type | Residential |
| HOA | Yes |
| Energy Efficient | Thermostat |
| Subdivision Name | Ranch At Deer Creek Ph 1 Sec |
| Facing Direction | Southeast |
| Green Sustainability | None |
| Other Structures | None |
| Full Baths | 2 |
| Status | Active |
| Directions | From North: Take 183 S to 620 W; right on Anderson Mill Rd,right on Grand Falls Dr,left on Kimra Ln. From South: Take 183 N to 620 W; right on Anderson Mill Rd,right on Grand Falls Dr,left on Kimra. |
| High School | Cedar Park |
| City | Cedar Park |
| Disclosures | Seller Disclosure |
| Association Name | HOA for Deer Creek Ranch |
| MLS Area | CLS |
| Lot Size Square Feet | 9138.89 |
| Elementary School | Deer Creek |
| Tax Annual Amount | 8200 |
| Middle/Junior High School | Cedar Park |
| Property Condition | Resale |
| Standard Status | Active |
| Year Built Source | Public Records |
| Tax Assessed Value | 576394 |
Interior Features
| Interior Amenities | Ceiling-High,Entrance Foyer,High Speed Internet,Open Floorplan,Primary Bedroom on Main,Smart Thermostat,Walk-In Closet(s) |
|---|---|
| Flooring | Tile,Wood |
| Total Fireplaces | 1 |
| Fireplace Features | Gas,Living Room |
| Window Features | Aluminum Frames,Blinds |
| Half Baths | 1 |
| Total Bedrooms | 4 |
| Main Level Bedrooms | 1 |
| LivingAreaSource | Public Records |
| Total Baths | 3 |
Exterior Features
| Exterior Amenities | Exterior Steps,Rain Gutters |
|---|---|
| Fencing | Back Yard,Gate,Wood |
| Parking Features | Additional Parking,Garage,Garage Faces Front |
| Lot Features | Back Yard,Corner Lot,Sprinkler - Automatic,Trees-Medium (20 Ft - 40 Ft),Trees-Moderate |
| Water Source | Public |
| Total Parking | 4 |
| Foundation Details | Slab |
| Lot Size Acres | 0.2098 |
| Waterfront Y/N | No |
| Covered Spaces | 2 |
| Horse Y/N | No |
| Horse Amenities | None |
Amenities
- Foreclosure
- Views
- Short Sale
- New Construction
- Adult 55+
- Lease To Own
- No HOA Fees
- Furnished
- Primary On Main
- Air Conditioning
- Seller Finance
- Green
- Fixer Upper
- Horse
- Golf
- Fireplace
- Deck
- Garage
- Basement
- Pool
Property vs Single Family Average in 78613
Price
Taxes
Year Built
 The information being provided by Houston Association of REALTORS, Inc. is for the consumer's personal, non-commercial use and may not be used for any purpose other than to identify prospective properties consumers may be interested in purchasing. Any information relating to real estate for sale referenced on this web site comes from the Internet Data Exchange (IDX) program of the Houston Association of REALTORS, Inc. This web site may reference real estate listing(s) held by a brokerage firm other
 Austin Board of REALTORS® Copyright ©2026 All rights reserved.
 Odessa Board of Realtors® All information deemed reliable but not guaranteed. All properties are subject to prior sale, change or withdrawal. Neither listing broker(s) or information provider(s) shall be responsible for any typographical errors, misinformation, misprints and shall be held totally harmless. Listing(s) information is provided for consumer's personal, non-commercial use and may not be used for any purpose other than to identify prospective properties consumers may be interested
 Central Texas MLS | Four Rivers Association of REALTORS® All information deemed reliable but not guaranteed. All properties are subject to prior sale, change or withdrawal. Neither listing broker(s) or information provider(s) shall be responsible for any typographical errors, misinformation, misprints and shall be held totally harmless. Listing(s) information is provided for consumer's personal, non-commercial use and may not be used for any purpose other than to identify prospective properties
 Highland Lakes Association of Realtors® All information deemed reliable but not guaranteed. All properties are subject to prior sale, change or withdrawal. Neither listing broker(s) or information provider(s) shall be responsible for any typographical errors, misinformation, misprints and shall be held totally harmless. Listing(s) information is provided for consumer's personal, non-commercial use and may not be used for any purpose other than to identify prospective properties consumers may
 Permian Basin Board of REALTORS® All information deemed reliable but not guaranteed. All properties are subject to prior sale, change or withdrawal. Neither listing broker(s) or information provider(s) shall be responsible for any typographical errors, misinformation, misprints and shall be held totally harmless. Listing(s) information is provided for consumer's personal, non-commercial use and may not be used for any purpose other than to identify prospective properties consumers may be interested
